
BEDS4
BATHS3 full
MLS#2605163
STATUSActive
PROPERTY TYPEResidential - Single Family
SUBDIVISIONHigh Oaks
Property Description
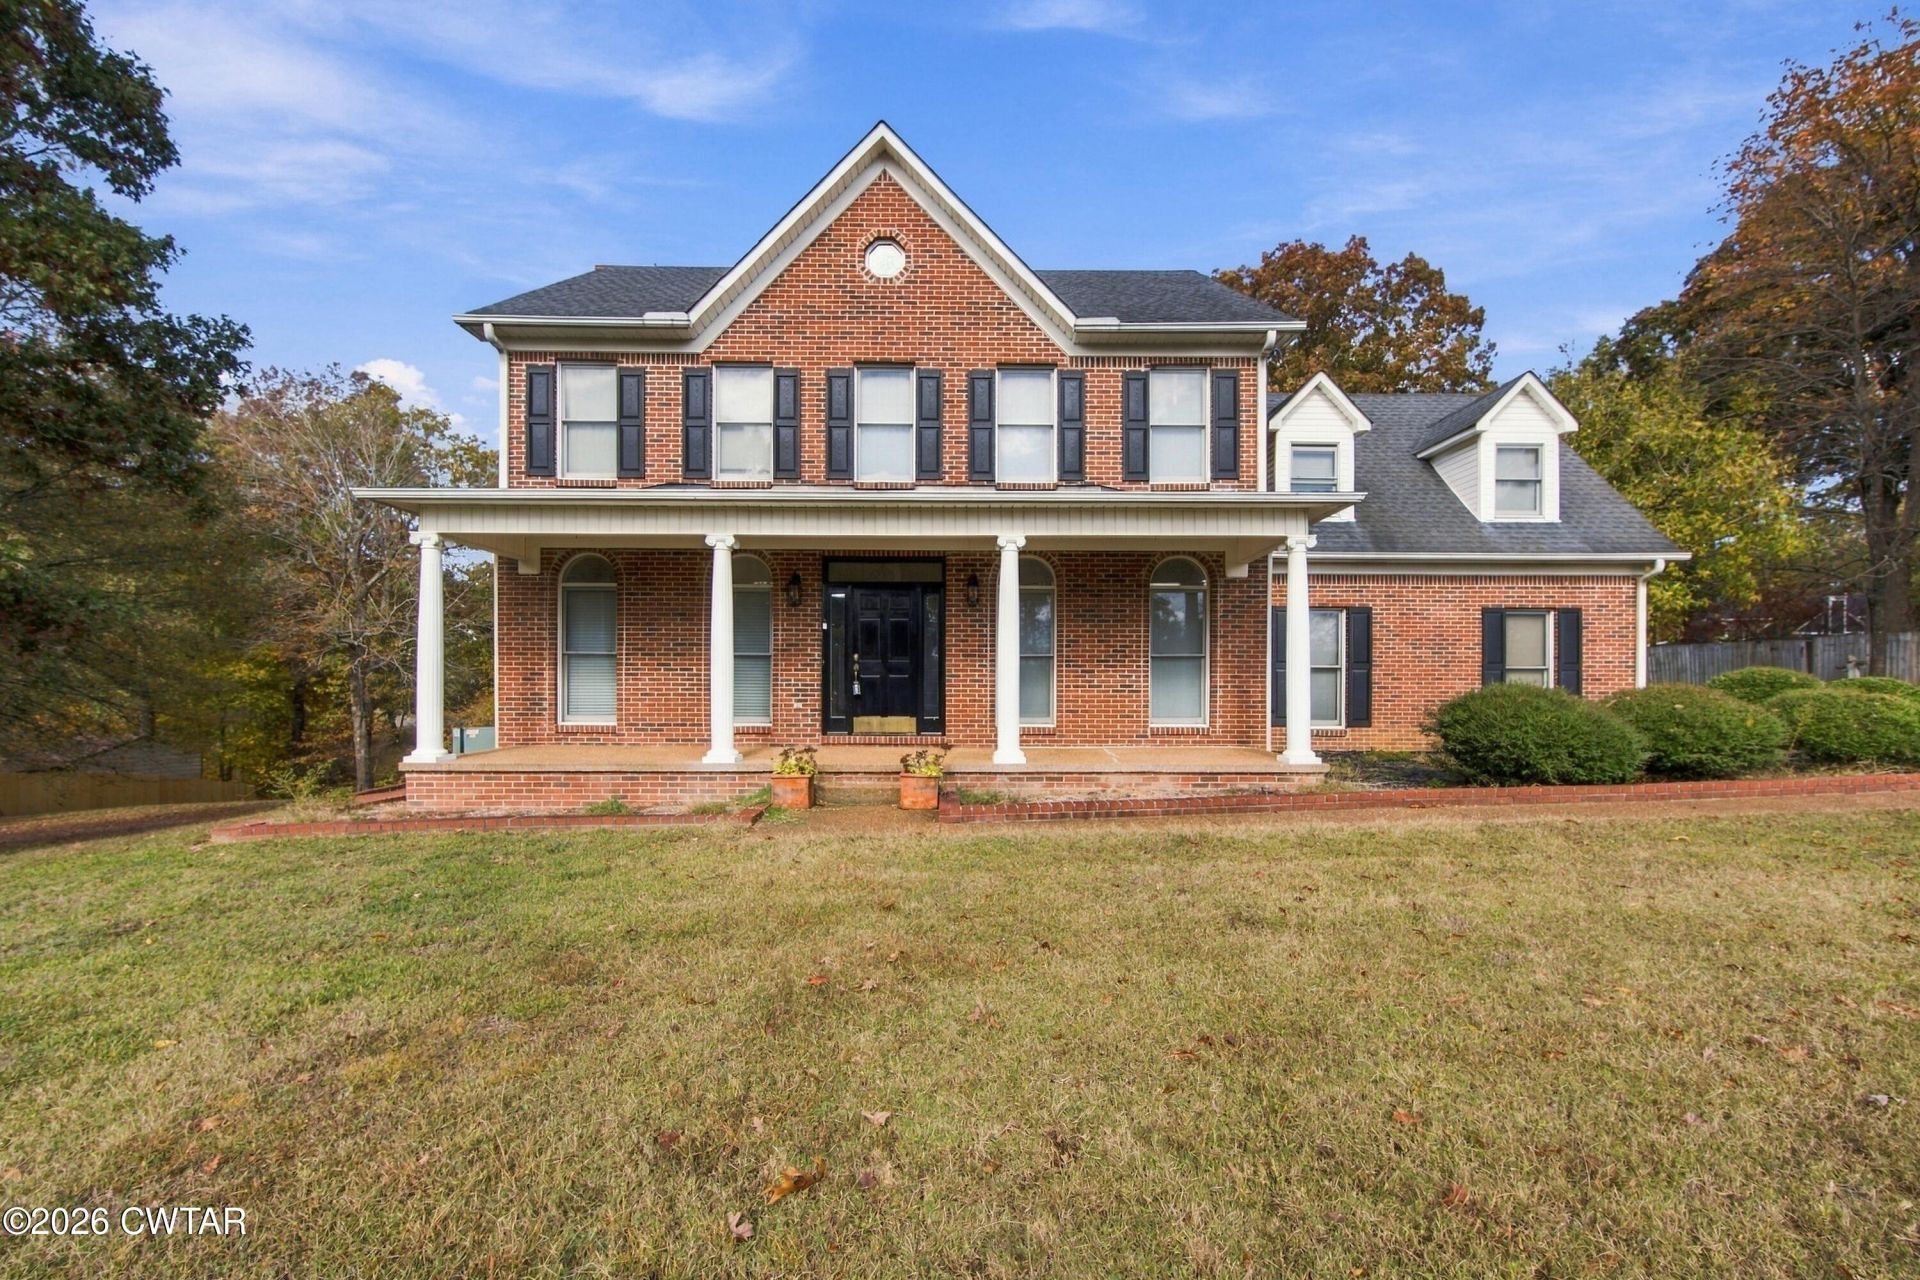
Perfect blend of country living and everyday convenience! Beautiful two story brick home move in ready! Only one minute to I-40 at Christmasville exit with NO traffic noise. Shopping and entertainment at your fingertips. This established neighborhood has tons of mature trees and privacy. All new remodeled primary bath. Glowing hardwood floors. Eat in kitchen includes new dishwasher, sink/faucets and stove/oven. New hardware on cabinets and new light fixtures. Convenient upstairs laundry room with washer and dryer included. Valley Oak Loop displays outdoor entertaining at its best. Huge, gorgeously landscaped lot with brick grilling station and fire pit. This home has everything! Call now for your private showing. Leslie Ferguson @ 731-697-9625
Property Features
Property Type: Residential - Single Family
Cooling: Ceiling Fan(s), Central Air
Fireplaces: 1
Fuel Type: Gas
Garage: 2 car attached
Heating: Natural Gas
Lot Size: 1.09 Acres
Stories: 2.0
Taxes: $1,045
Year Built: 1993
Feature Descriptions
Appliances: Dishwasher, Dryer, Electric Cooktop, Electric Range, Exhaust Fan, Gas Water Heater, Ice Maker, Microwave, Refrigerator, Self Cleaning Oven, Washer
Exterior: Brick
Exterior Amenities: Fire Pit
Fireplace: Fire Pit, Great Room
Flooring: Carpet, Hardwood, Luxury Vinyl
Interior Amenities: Ceiling Fan(s), Soaking Tub, Walk-In Closet(s)
Laundry: Electric Dryer Hookup, Washer Hookup
Lot Dimensions: 177.57X212.81X177.13X
Parcel #: 042I A 062.00
Parking: Garage Faces Side, Open
Utilities: Electricity Connected, Natural Gas Connected, Water Connected
Windows: Wood Frames
Listed By / Shown By
Listed By
Agency Name: CRYE*LEIKE Blue Skies Real Es
Shown By
Agent Name: Crye*Leike Elite Realtors
Agent Phone: (731) 300-7777
Source: CWTAR MLS
Estimate Your Payment
Estimated Payment
$ 1,144.07 per month $934.52 Principal & Interest $87.08 Property Tax $122.47 Homeowner's InsuranceChange Payment Information
Privacy Policy / DMCA Notice / ADA Accessibility


This site is hosted, designed and copyright
© 1994 - 2026 by
Delta Media Group, Inc. -- Patent Pending --
77 Valley Oak Loop | MLS# 2605163
This single family home located at 77 Valley Oak Loop , Jackson, TN 38305 is currently listed for sale by CRYE*LEIKE Blue Skies Real Es, with an asking price of $419,900. This property was built in 1993 and has 4 bedrooms and 3 full baths. Valley Oak Loop is located in the High Oaks subdivision. Search High Oaks real estate on elite.crye-leike.com today.