
BEDS4
BATHS4 full
MLS#10231950
STATUSActive
PROPERTY TYPEResidential - Single Family
SUBDIVISIONTROY MOORE
NEIGHBORHOODGermantown - West
Property Description
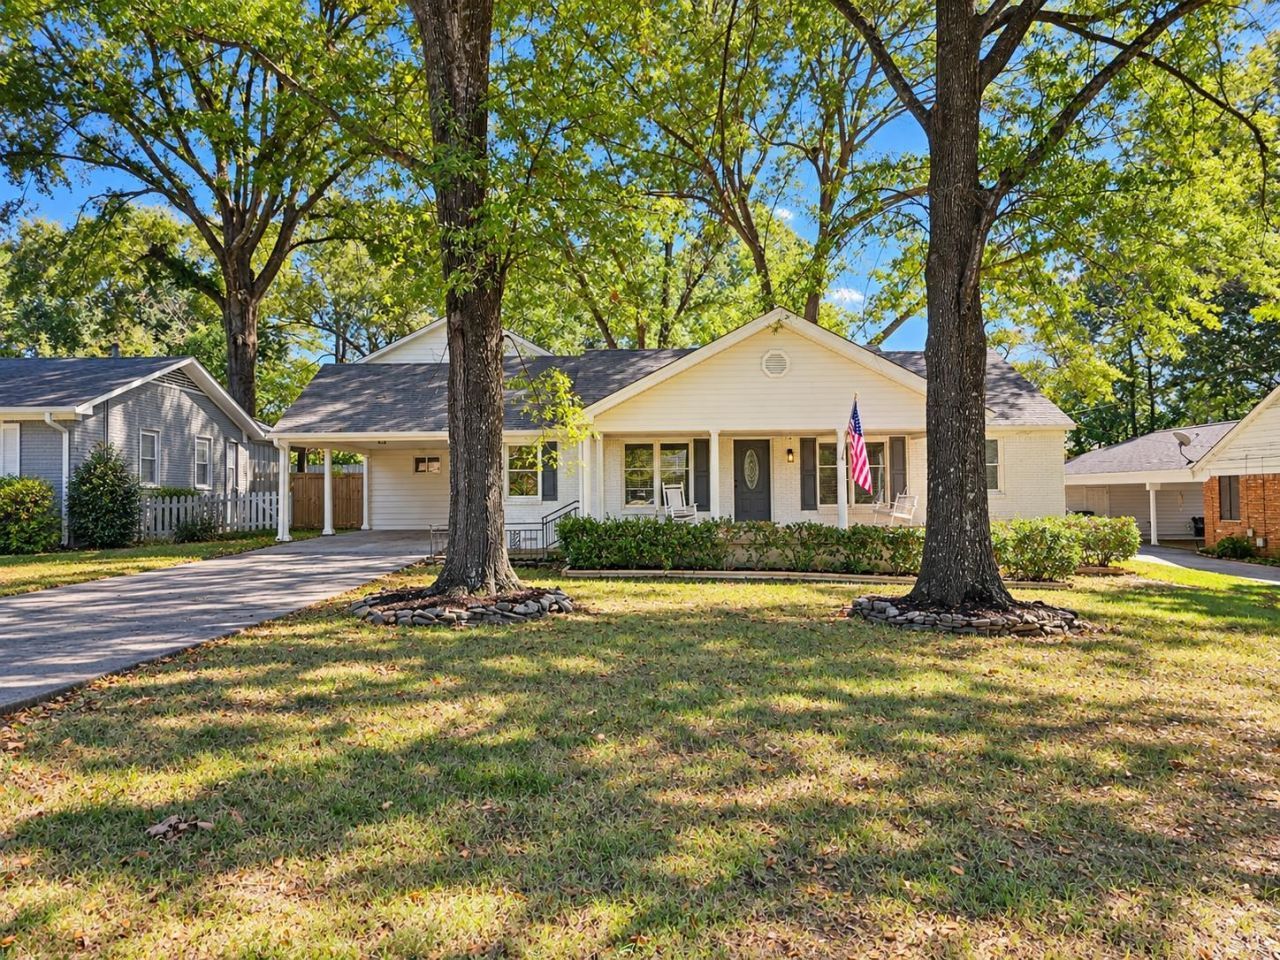
VERY UNIQUE property. Not for everyone but perfect for someone! The only house in Germantown with a guest house under $500k! Total renovation opportunity w/excellent potential as a multigenerational home! New everything! SF and room dimensions are approximate. Main house is 2,600+ SF, guest house is approximately 1,100 SF. The main home has formal living and dining rooms, kitchen, 3 bedrooms, pullman bath, breakfast and laundry room down. Upstairs primary bedroom w/full bath and closet, huge living area with FP and adjoining full bath, all seasons porch (28x12) were all added to the original home. Guest house remodeled. A large storage shed is located in the backyard and conveys as-is. The property sits on a 0.45-acre lot and offers plenty of space and flexibility for the right family! Private, quiet cove in older section of Germantown.
Property Features
Property Type: Residential - Single Family
Cooling: Central
Fenced: Yes
Fireplaces: 1
Heating: Central, Dual System
Home Style: Traditional
Lot Size: 0.45 Acres
Roof Type: Built-Up/Flat, Composition Shingles
Year Built: 1959
Feature Descriptions
Additional Rooms: Attic, Entry Hall, Laundry Room, Other (See Remarks), Separate Guest House, Storage Room
Bed and Bath: 1 or More BR Down,2 Full Primary Baths, Full Bath Down, Luxury Primary Bath, Primary Down, Primary Up, Renovated Bathroom, Vinyl/Luxury Vinyl Floor
Days on Site: 1
Exterior: Storage Building, Porch, Screen Porch, Well Landscaped Grounds, Chain Fence, Workshop
Exterior/ Windows: Aluminum Window(s), Aluminum/Steel Siding, Brick Veneer, Double Pane Window(s), Storm Window(s), Vinyl Siding, Wood Window(s), Wood/Composition
Fireplace: In Den/Great Room, Masonry, Vented Gas Fireplace
Floors/ Ceilings: Part Hardwood, Smooth Ceiling, Textured Ceiling, Tile
Handicap: Ramp
Interior: Walk-In Closet(s), Pull Down Attic Stairs, Attic Access, Mud Room, Cat/Dog Free House, Vent Hood/Exhaust Fan
Interior Equipment: Cable Wired, Dishwasher, Disposal, Microwave, Range/Oven
Living/ Dining Room: Breakfast Bar, Keeping/Hearth Room, Separate Den, Separate Dining Room, Separate Living Room, Updated/Renovated Kitchen
Lot: Chain Fenced, Cove, Landscaped, Level, Some Trees
Master Bath: Dressing Area, Separate Shower, Vinyl/Luxury Vinyl Floor
Parking/ Storage: Driveway/Pad, Storage Room(s), Workshop(s)
Total Rooms: 9
Water/ Sewer: 2+ Water Heaters, Public Sewer, Public Water
Room Sizes
Primary Bedroom: 19x26
Bedroom 2: 15x11
Bedroom 3: 11x12
Bedroom 4: 10x10
Dining Area: 9x10
Den/ Great Room: 30x18
Kitchen: 14x8
Living room: 13x12
Listed By / Shown By
Listed By
Agency Name: REMAX Experts
Agency Phone: 901-685-6000
Shown By
Agent Name: Crye*Leike Elite Realtors
Agent Phone: (731) 300-7777
Agency Title: Crye-Leike Real Estate Services

Source: MAAR MLS
Estimate Your Payment
Estimated Payment
$ 1,258.62 per month $1,112.78 Principal & Interest $0.00 Property Tax (data not provided by mls) $145.83 Homeowner's InsuranceChange Payment Information
Privacy Policy / DMCA Notice / ADA Accessibility


This site is hosted, designed and copyright
© 1994 - 2026 by
Delta Media Group, Inc. -- Patent Pending --
2560 Moore Rd | MLS# 10231950
This single family home located at 2560 Moore Rd, Germantown, TN 38138 is currently listed for sale with an asking price of $499,999. This property was built in 1959 and has 4 bedrooms and 4 full baths. Moore Rd is located in the TROY MOORE subdivision. Search TROY MOORE real estate on elite.crye-leike.com today.