
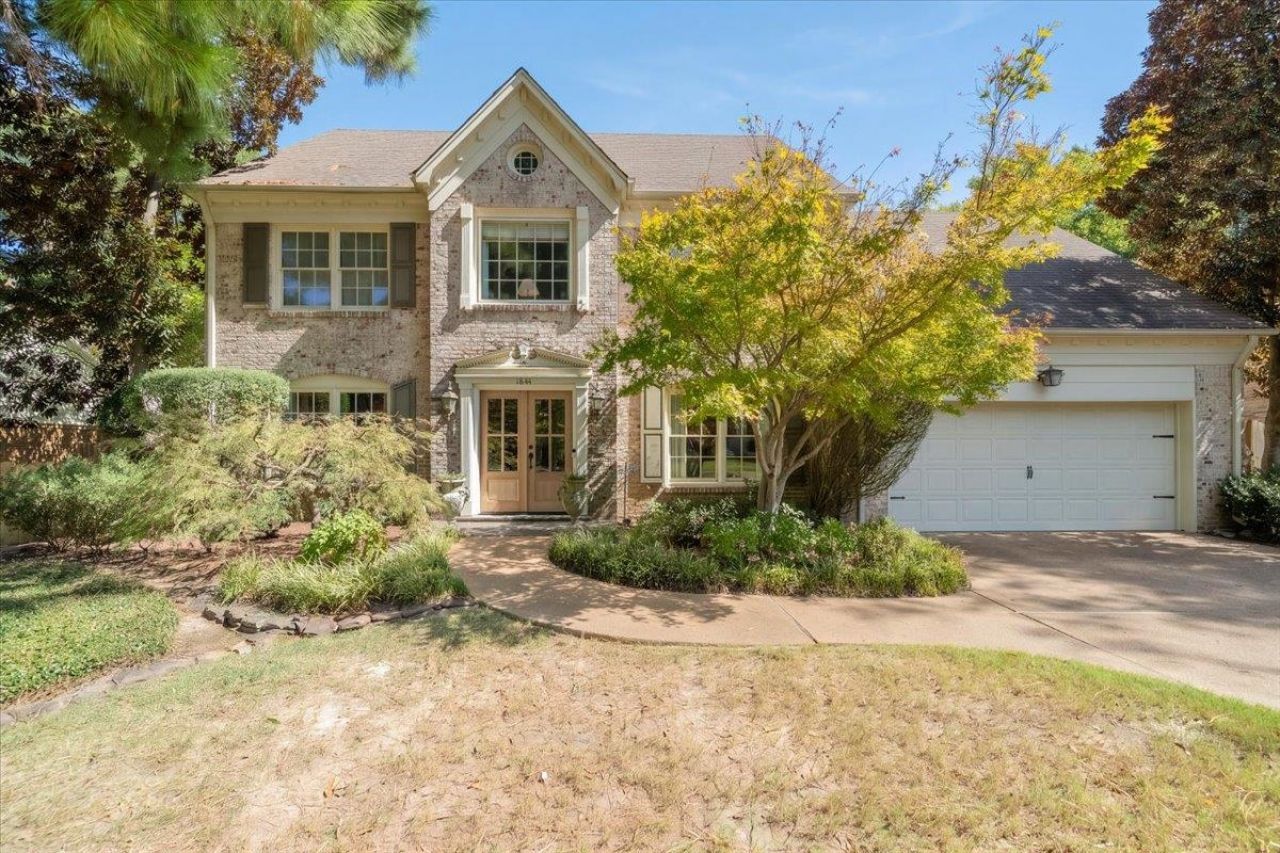
BEDS4
BATHS2 full 1 partial
MLS#10231828
STATUSPending
PROPERTY TYPEResidential - Single Family
SUBDIVISIONFARMINGTON SEC E
NEIGHBORHOODGermantown - West
Property Description
Beautifully updated and thoughtfully designed, this charming home blends timeless character with modern style. Featuring 4 bedrooms, a spacious playroom, and a sparkling swimming pool, there is plenty of room for family and entertaining. The home has been extensively renovated with new flooring, freshly painted walls, updated lighting, beautifully renovated bathrooms, and new crown and decorative molding. The kitchen features new appliances and a lovely bar area with storage. Additional improvements include den cabinetry and opening walls to create a more open, inviting feel. Beautifully decorated and move-in ready, this home offers exceptional style, comfort, and functionality in a wonderful setting.
Property Features
Property Type: Residential - Single Family
Cooling: Central, Dual System
Fenced: Yes
Fireplaces: 1
Garage: 2 car attached
Heating: Central, Dual System, Gas
Home Style: Traditional
Lot Size: 0.27 Acres
Roof Type: Composition Shingles
Year Built: 1975
Feature Descriptions
Additional Rooms: Attic, Entry Hall, Play Room, Storage Room
Bed and Bath: All Bedrooms Down, Double Vanity Bath, Half Bath Down, Renovated Bathroom
Days on Site: 2
Exterior: Patio, Hot Tub, Wood Fence
Exterior/ Windows: Brick Veneer, Wood Window(s), Wood/Composition
Fireplace: Gas Logs, In Den/Great Room, Ventless Gas Fireplace
Floors/ Ceilings: Part Hardwood, Smooth Ceiling, Tile
Interior: Walk-In Closet(s), Attic Access, Walk-In Attic, Vent Hood/Exhaust Fan
Interior Equipment: Dishwasher, Disposal, Microwave, Range/Oven, Refrigerator
Living/ Dining Room: Pantry, Separate Den, Separate Dining Room, Separate Living Room, Updated/Renovated Kitchen
Lot: Level, Professionally Landscaped, Some Trees, Wood Fenced
Master Bath: Double Sinks, Smooth Ceiling, Tile Floor
Parking/ Storage: Driveway/Pad, Front-Load Garage, Garage Door Opener(s), Storage Room(s)
Pool: In Ground
Swimming Pool: Yes
Total Rooms: 9
Water/ Sewer: Gas Water Heater
Room Sizes
Primary Bedroom: 20x12
Bedroom 2: 17x11
Bedroom 3: 12x11
Bedroom 4: 17x19
Dining Area: 12x11
Den/ Great Room: 22x16
Kitchen: 17x12
Bonus Room: 22x16
Living room: 14x11
Listed By / Shown By
Listed By
Agency Name: Crye-Leike, Inc., REALTORS
Shown By
Agent Name: Crye*Leike Elite Realtors
Agent Phone: (731) 300-7777
Source: MAAR MLS
Estimate Your Payment
Estimated Payment
$ 1,434.82 per month $1,268.57 Principal & Interest $0.00 Property Tax (data not provided by mls) $166.25 Homeowner's InsuranceChange Payment Information
Privacy Policy / DMCA Notice / ADA Accessibility


This site is hosted, designed and copyright
© 1994 - 2026 by
Delta Media Group, Inc. -- Patent Pending --
1844 Brierbrook Rd | MLS# 10231828
This single family home located at 1844 Brierbrook Rd, Germantown, TN 38138 is currently listed for sale by Crye-Leike, Inc., REALTORS, with an asking price of $570,000. This property was built in 1975 and has 4 bedrooms and 2 full and 1 partial baths. Brierbrook Rd is located in the FARMINGTON SEC E subdivision. Search FARMINGTON SEC E real estate on elite.crye-leike.com today.